Launch offer — valid today only

📄 Digital book in PDF · read it on your phone or print it

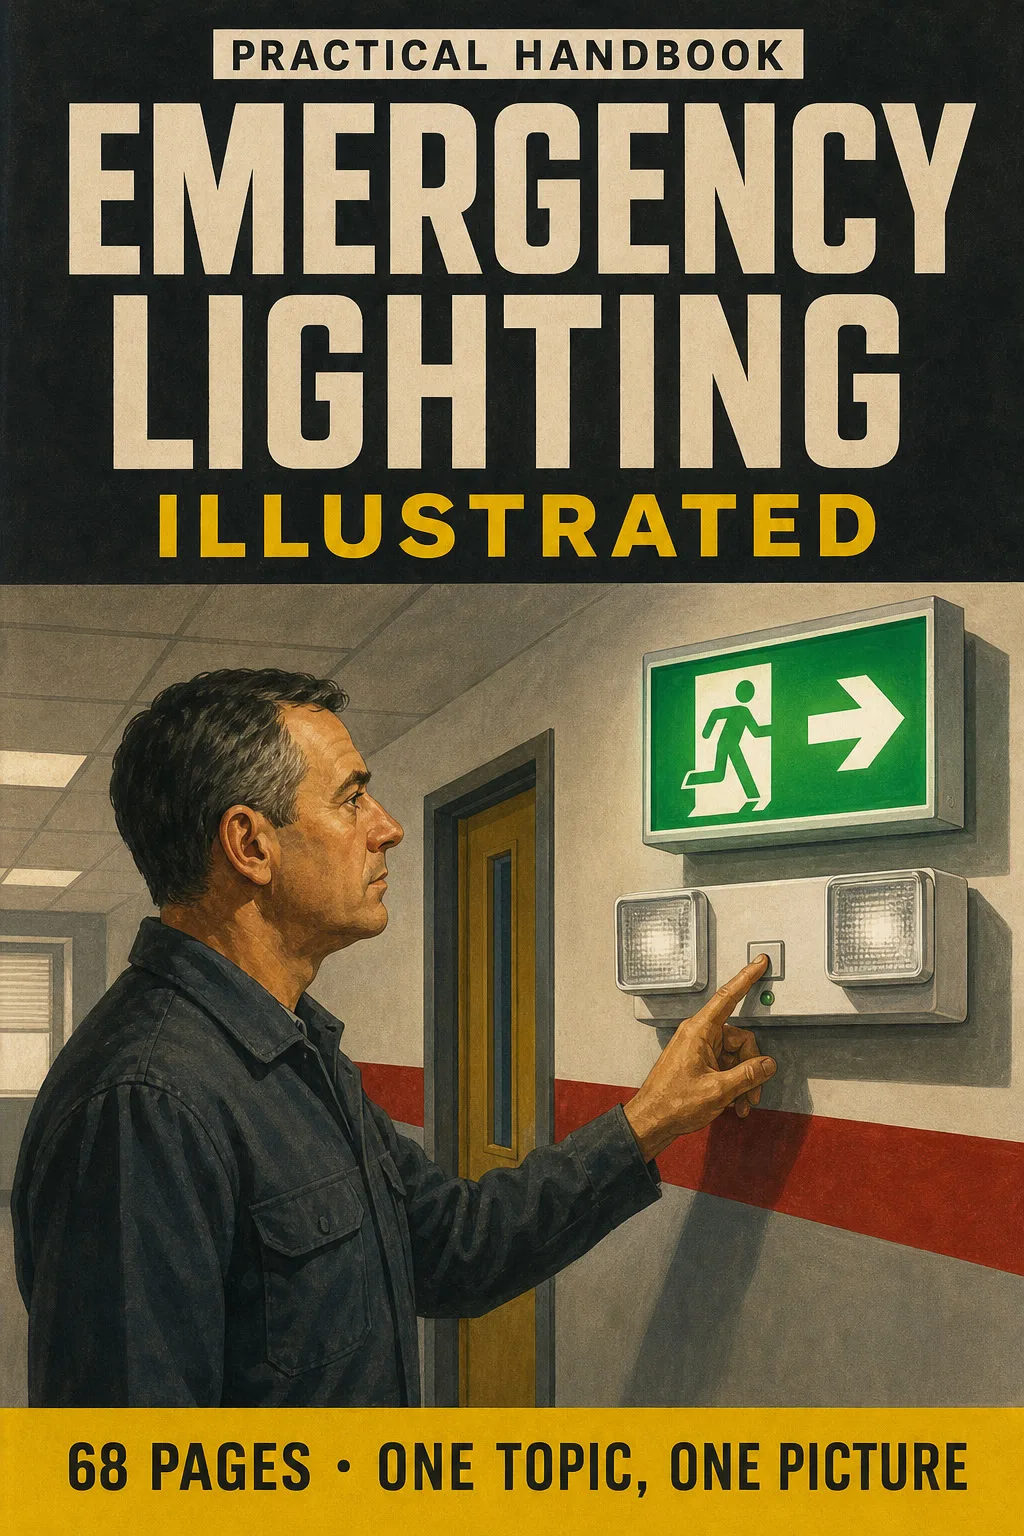
Emergency Lighting Illustrated: BS 5266-1 in Drawings Where Every Luminaire Goes, Which Lux Level Applies and Which Test Is Due

Escape routes, open areas, the 2-metre rule, maintained and non-maintained, exit sign viewing distances, design in 8 steps and the monthly and annual tests. Every topic has its own page: the drawing first, then what you need to remember. 68 illustrated pages.

START STUDYING THIS WAY

🔒 Secure checkout · PDF by email · 30-day guarantee

Every topic, its own pageEach rule drawn on a floor plan, with the explanation alongside
68 illustrated pages9 parts, from what emergency lighting is for to the numbers people often mix up
Up-to-date sourcesBS 5266-1, BS EN 1838 and BS EN 50172
PDF by emailFormat

Look Inside the Book

Every page has one large drawing and a box with the lux levels, distances and steps you need to know:

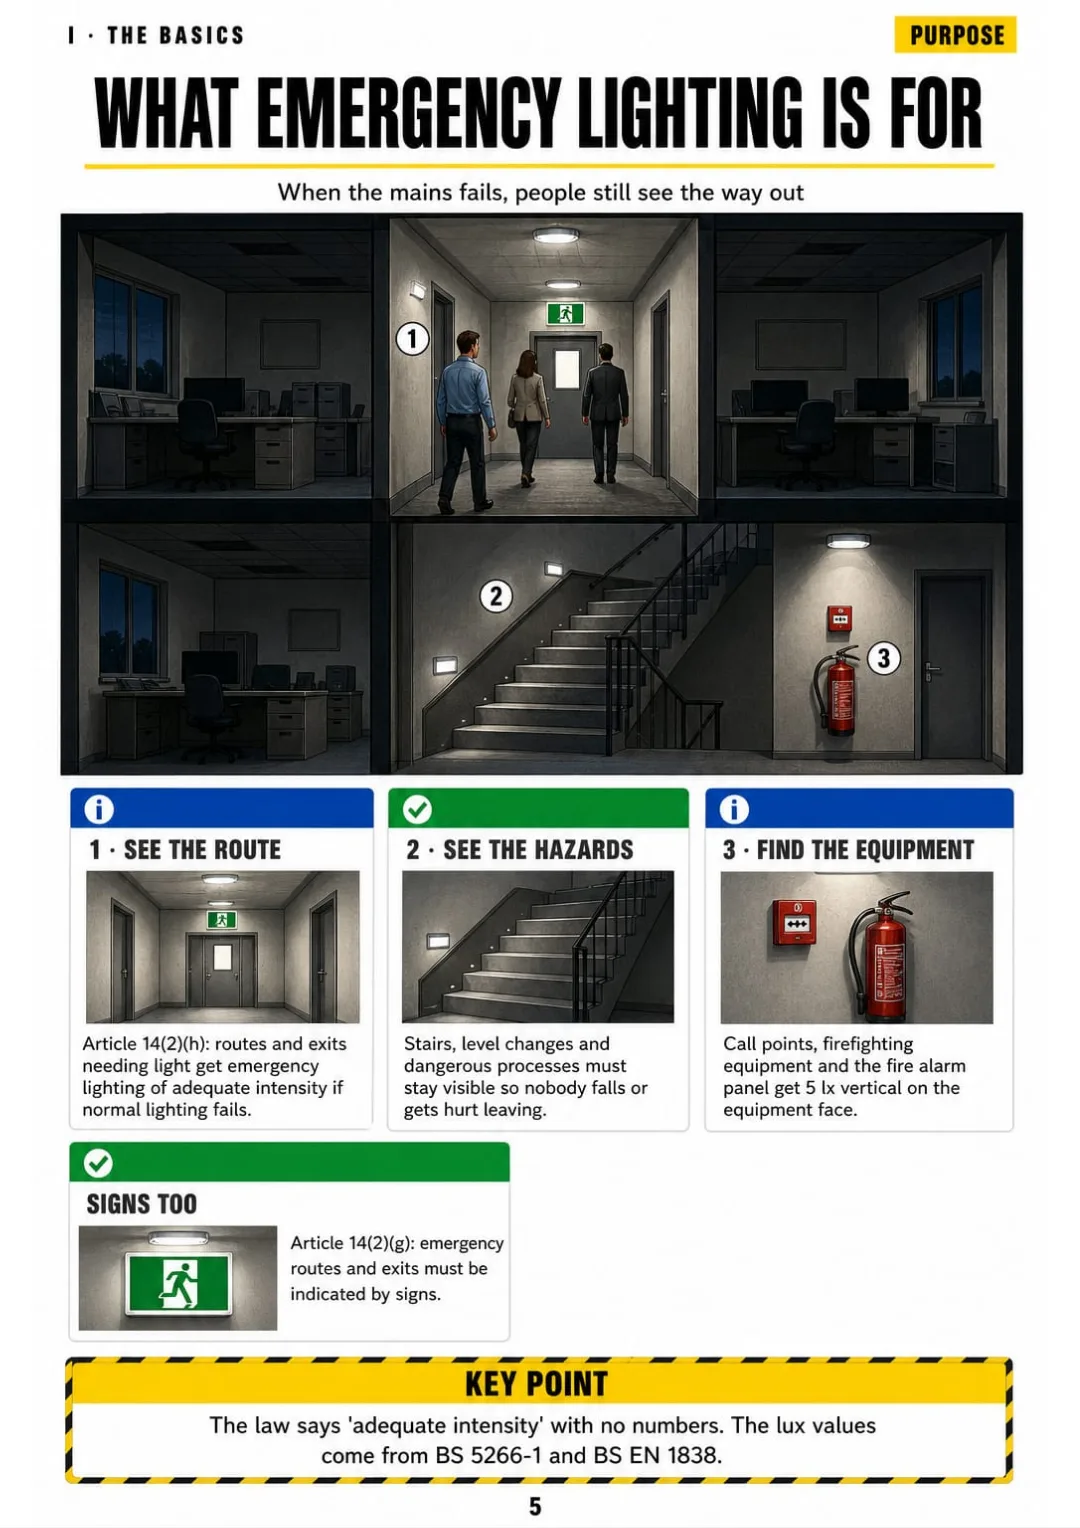
Fire Safety Order article 14: routes and exits lit and signed when normal lighting fails
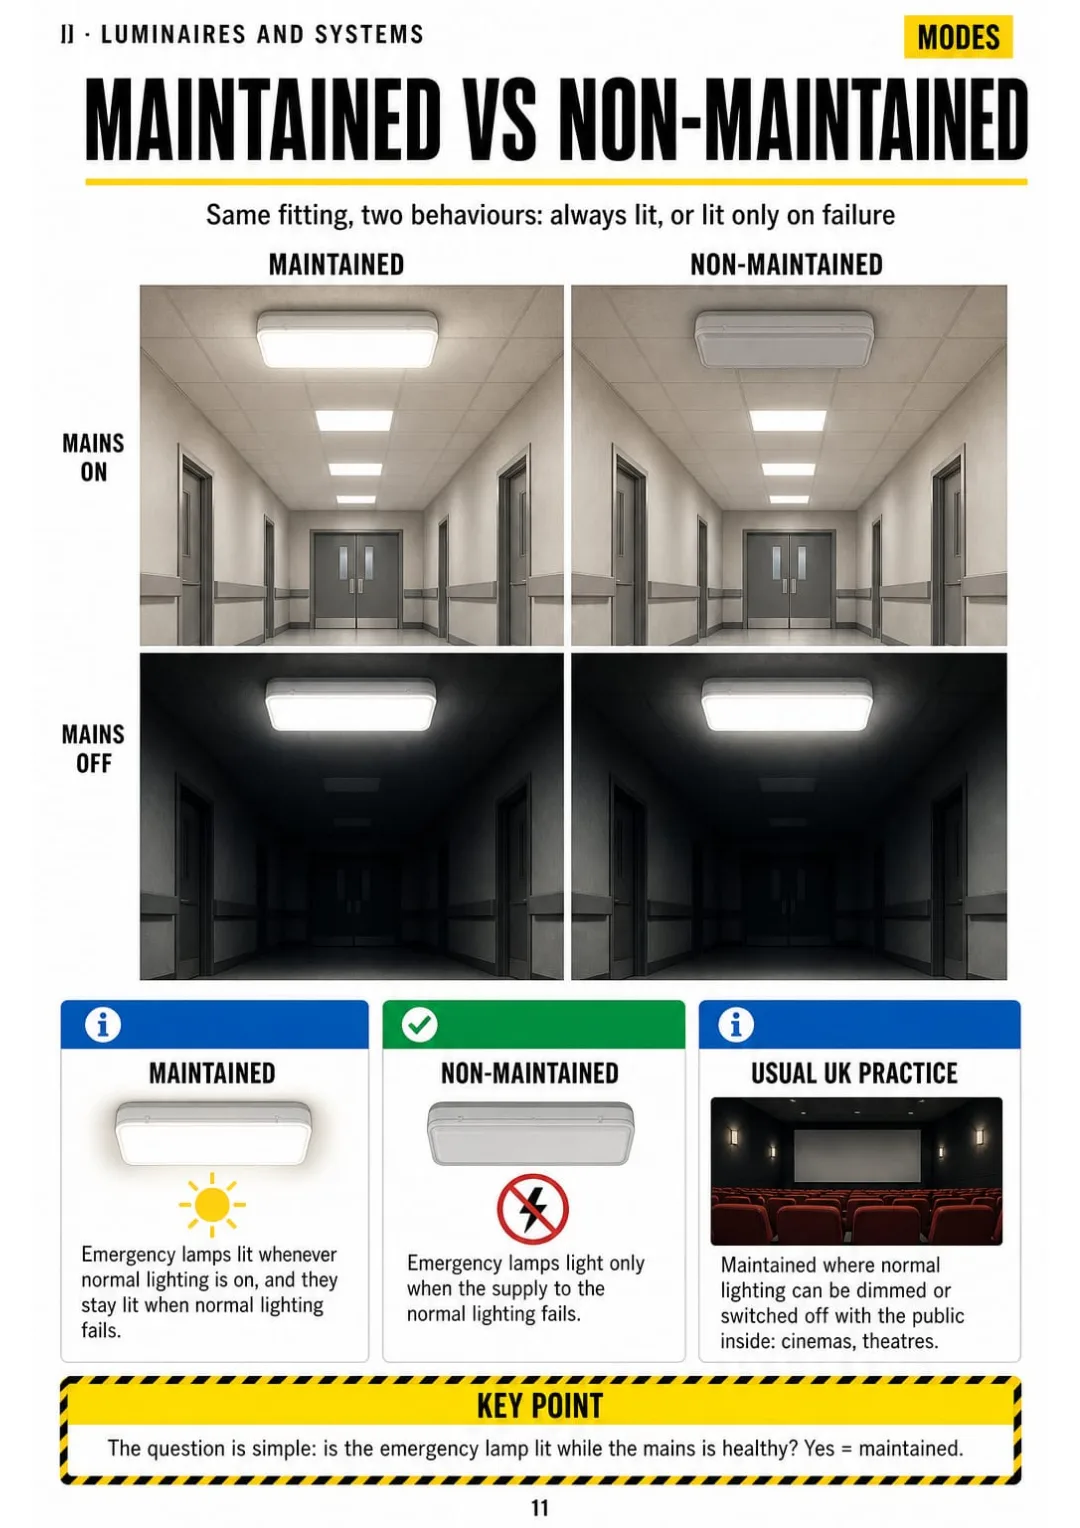
Maintained: lit with mains on and off · Non-maintained: lit only on mains failure
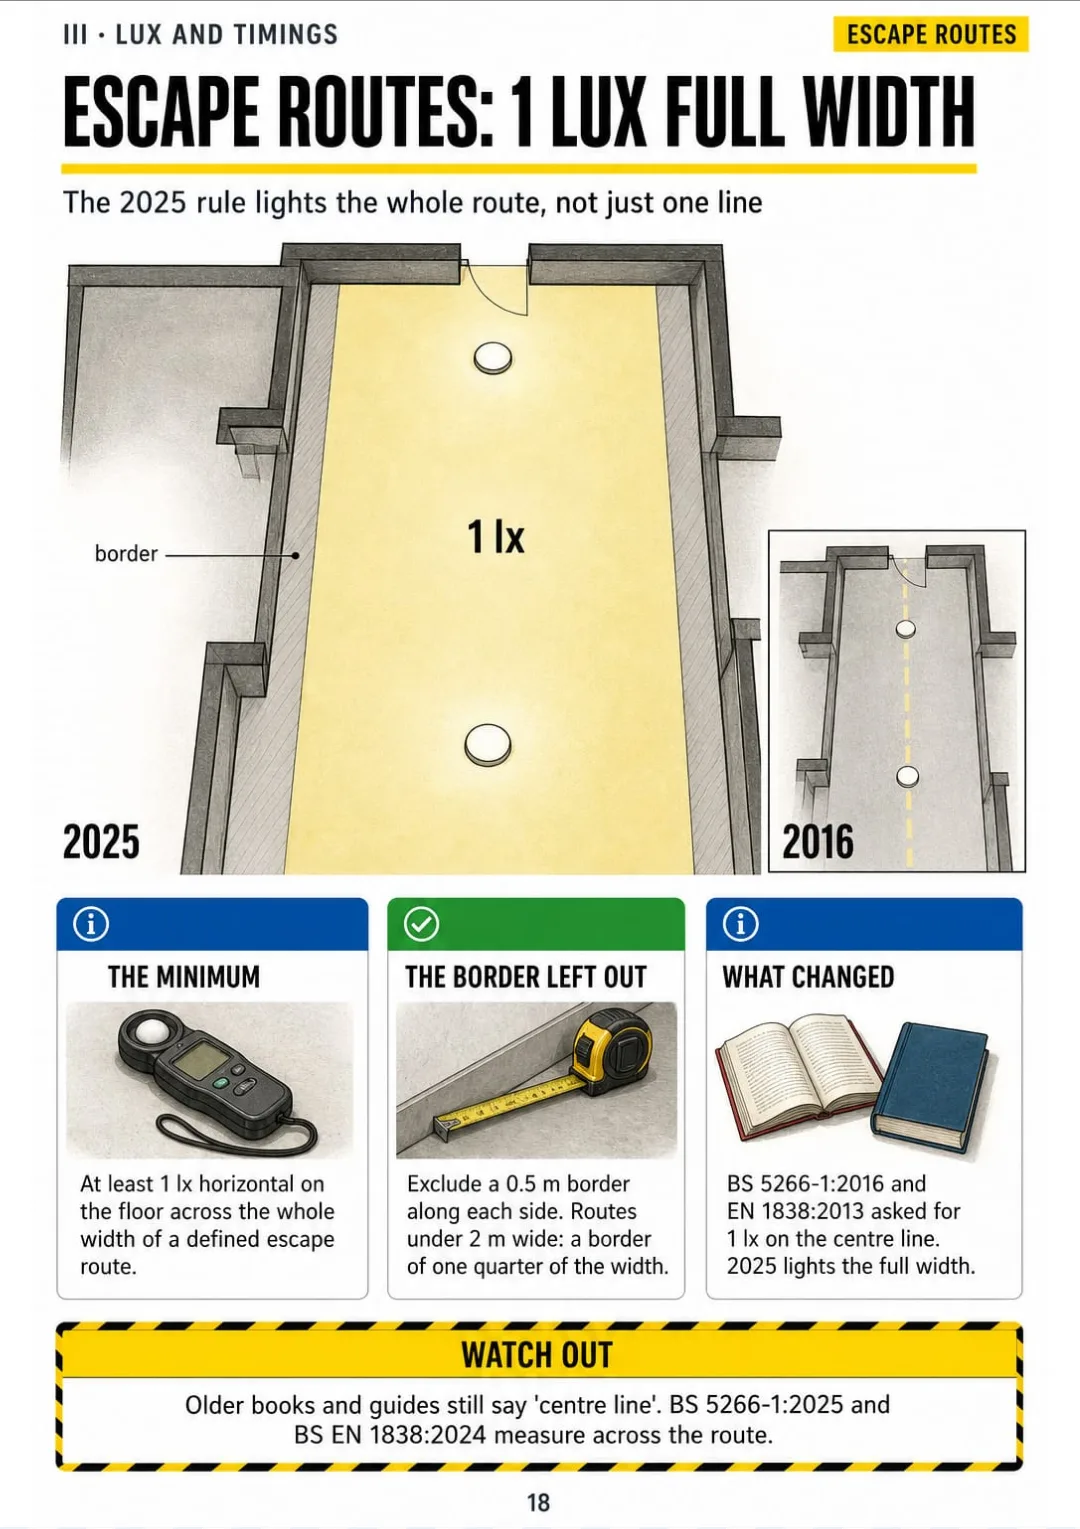
Escape routes: at least 1 lx across the route width, borders excluded: 0.5 m, or ¼ width up to 2 m (BS 5266-1:2025).
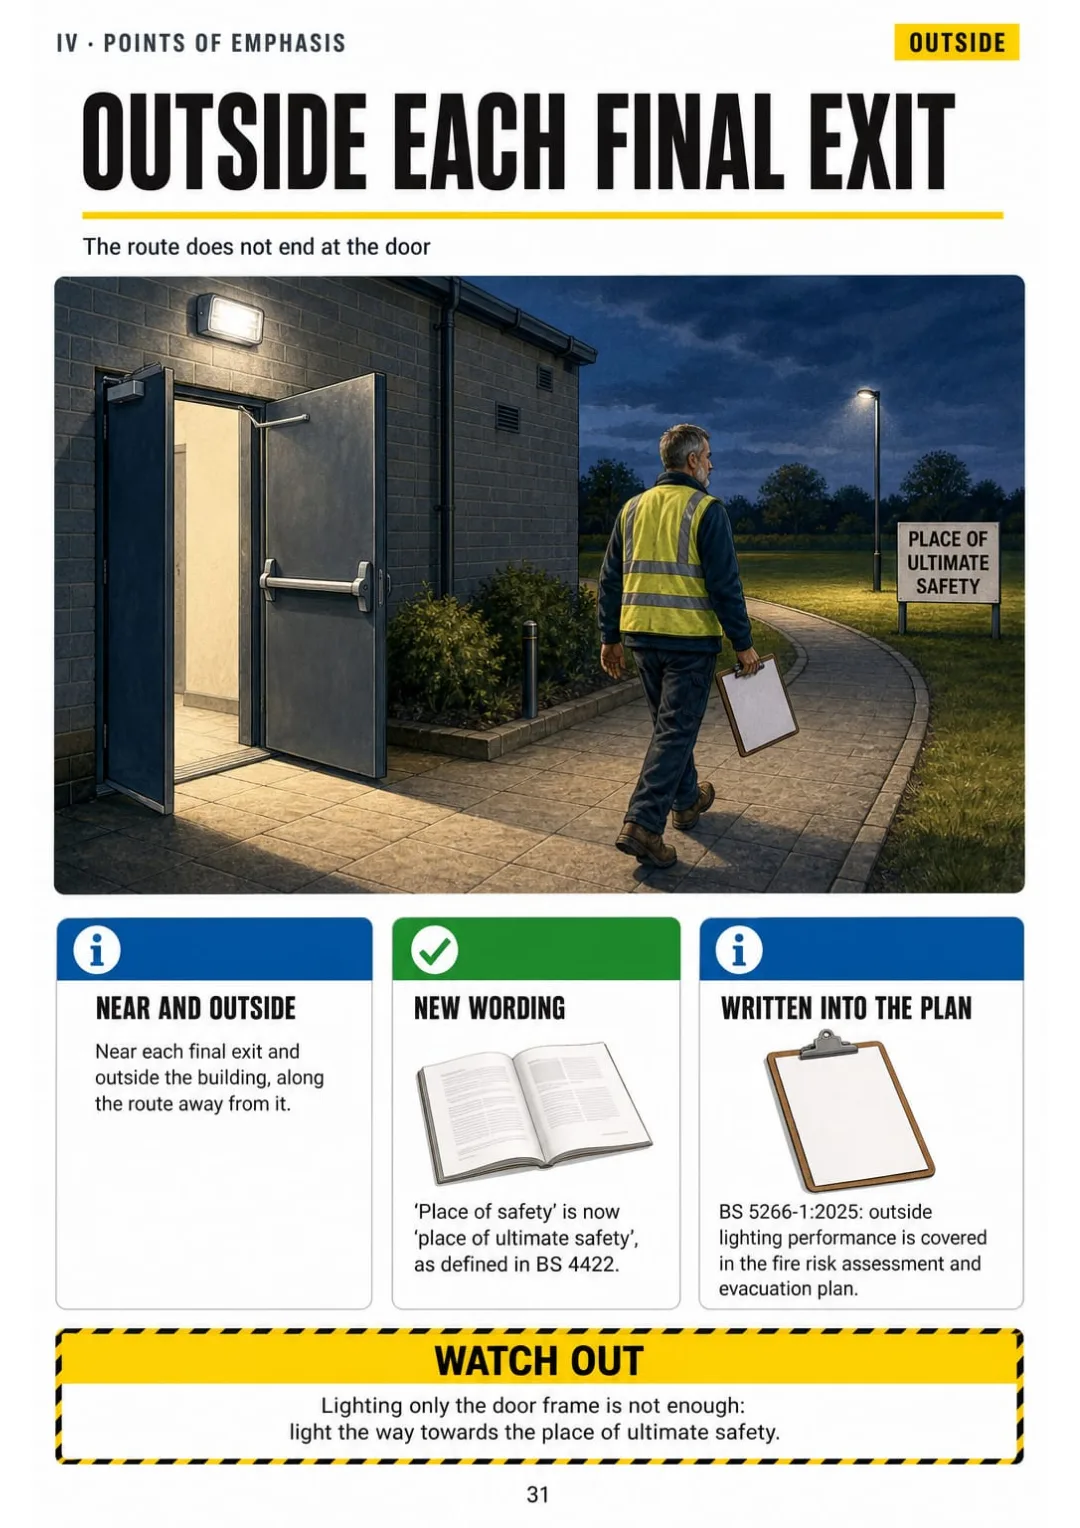
Outside each final exit: light the route to the place of ultimate safety (BS 4422)
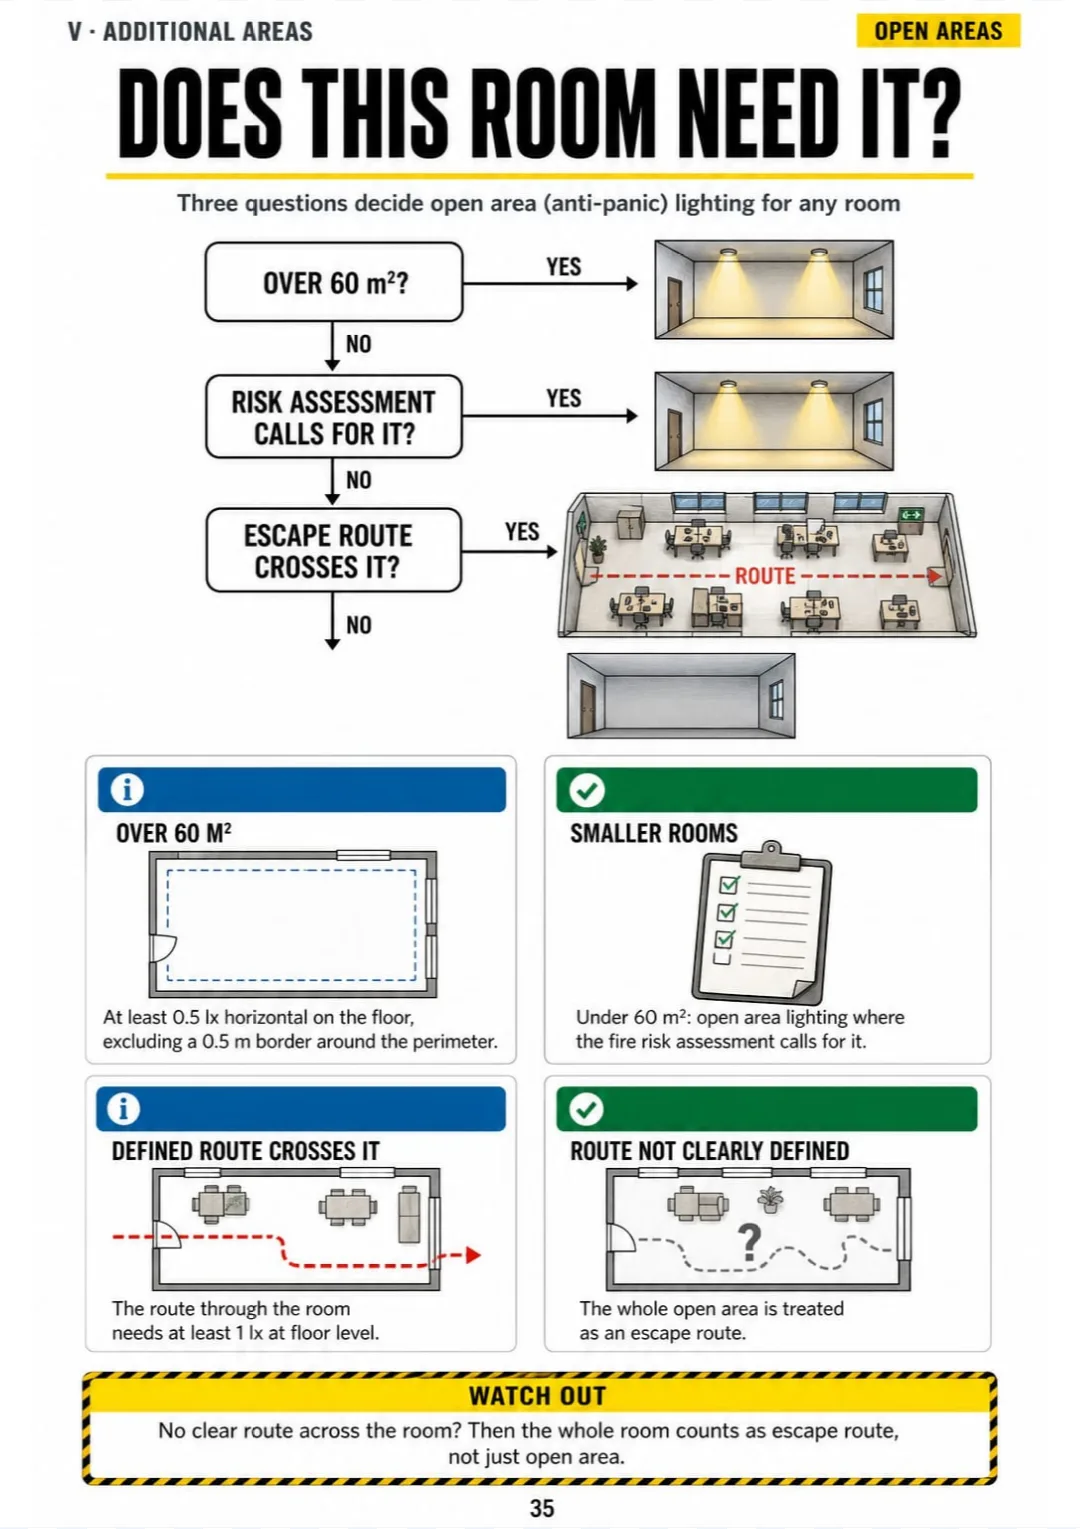
Over 60 m²: 0.5 lx on the floor · route through it: 1 lx · undefined route: whole room is escape route
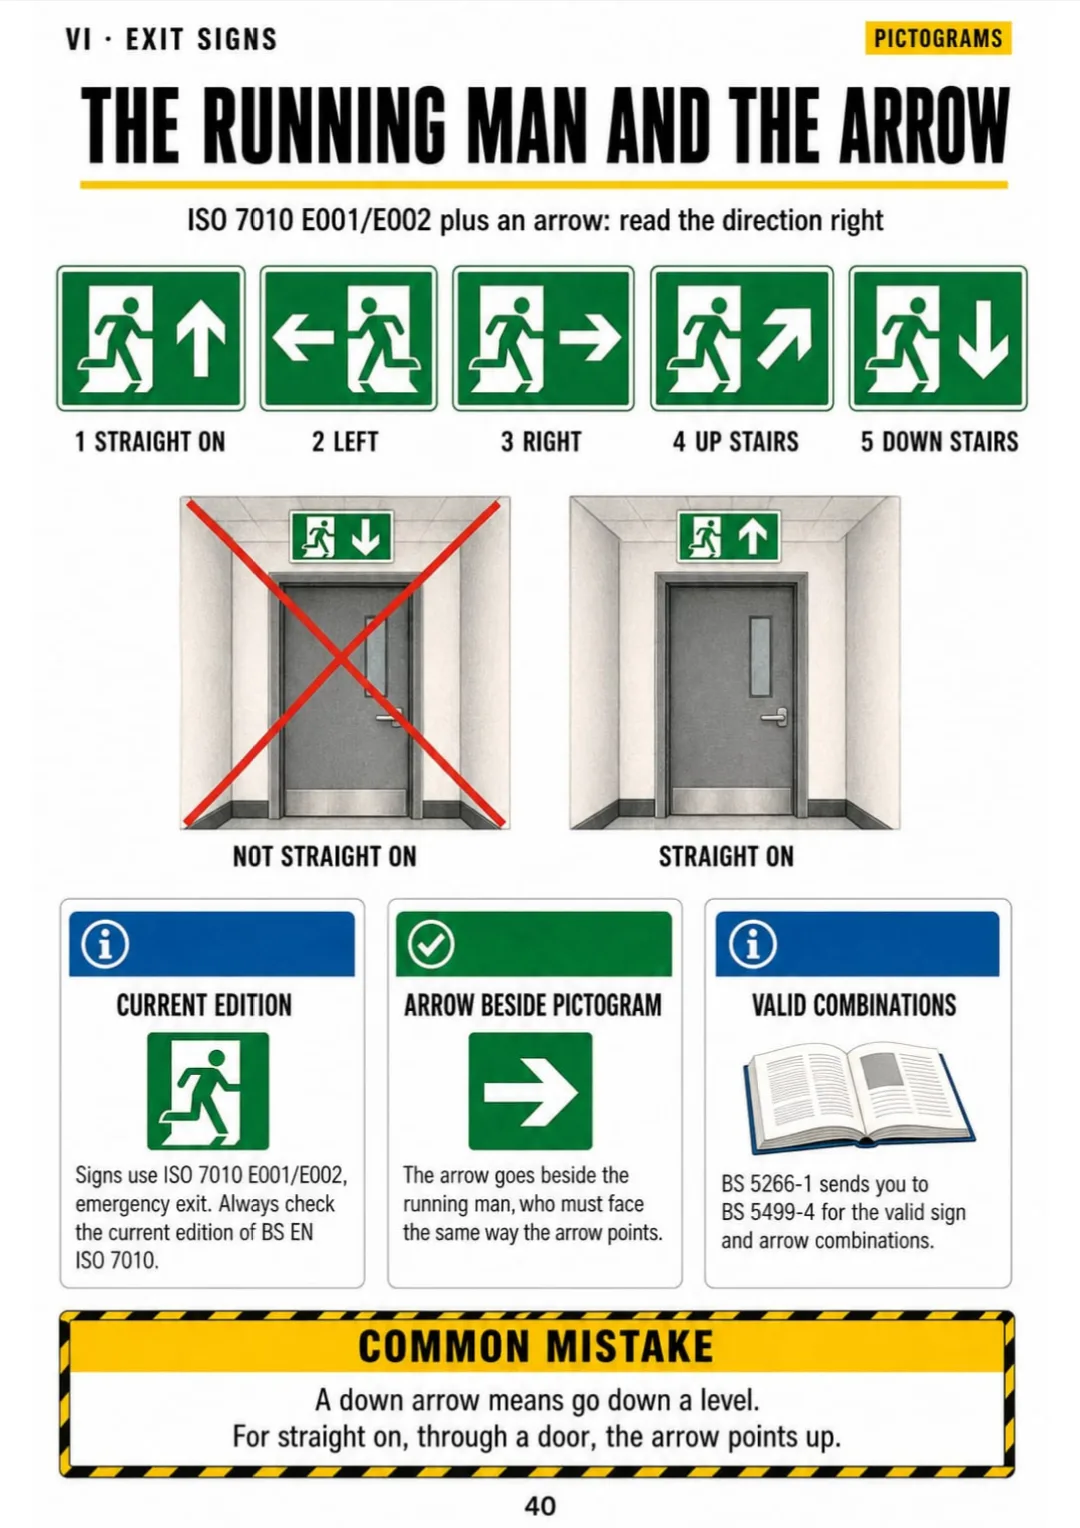
ISO 7010 E001/E002 running man, with the arrow combinations from BS 5499-4 Tables 2 and 3
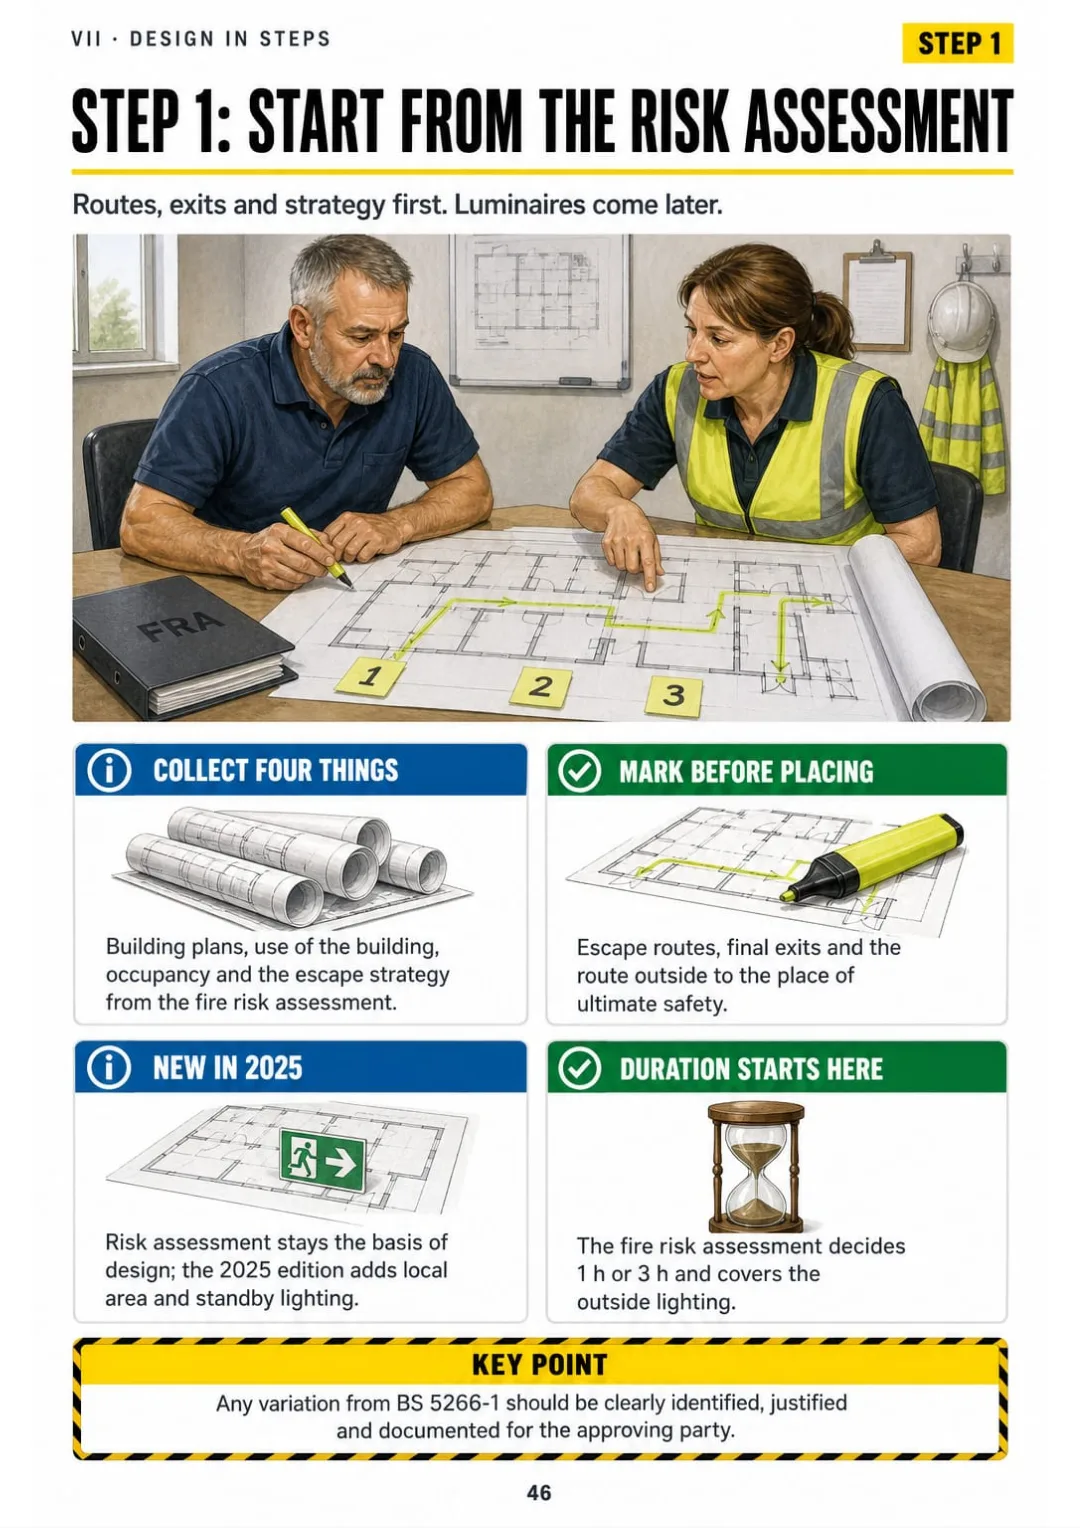
Step 1: plans, use, occupancy and escape strategy first, then routes and final exits marked.
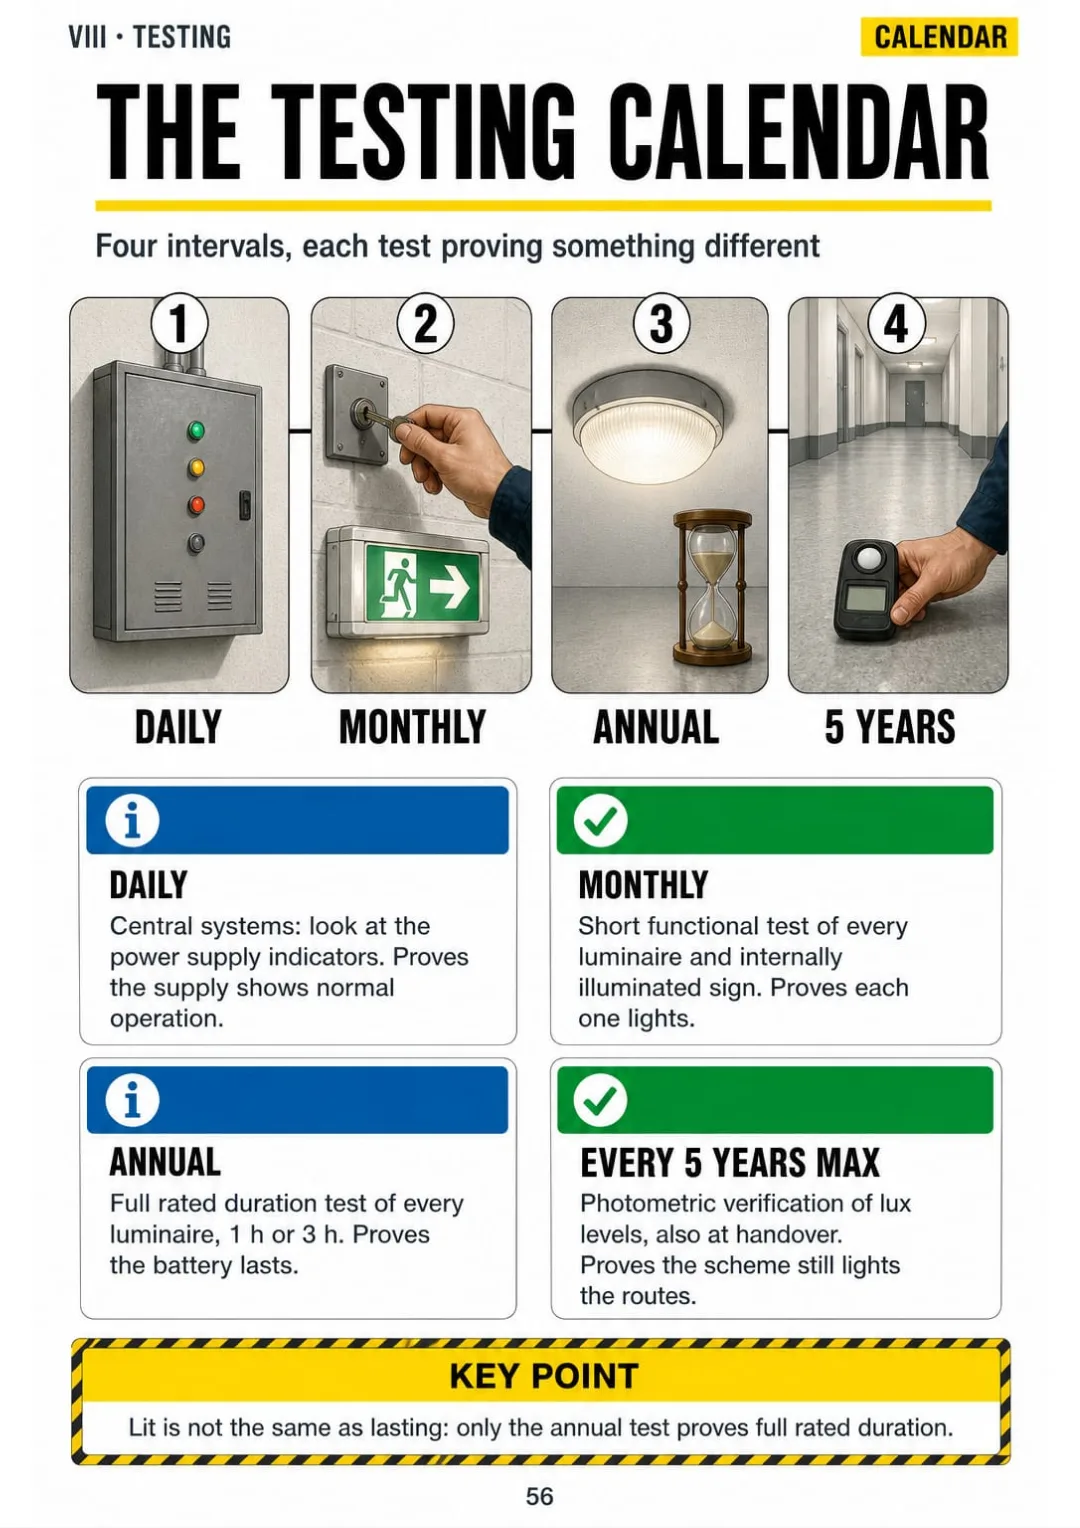
Daily indicators, monthly functional test, annual full duration, lux check every 5 years at most.

Swipe to see more →

These are real pages from the book. The table of contents is the full one: 9 parts and 64 topics.

The Problem Isn't You. It's How It Was Explained to You.

You're standing in a corridor with a lux meter. The assessor asks where exactly the 1 lux has to be across that route.

You read it last week. But the standard gives it to you in paragraphs: route width, centre line, central band. As text, those ideas never end up in the same place in your head.

Escape routes: at least 1 lx across the route width, borders excluded: 0.5 m, or ¼ width up to 2 m (BS 5266-1:2025).

In the book, that corridor is one page: the route drawn from above, 1 lx marked along the centre line and the central band at half that, with the rule in a box next to it.

The same goes for the 2-metre rule, open areas over 60 m², the running man and the arrow, and the testing calendar. Each one has its own page.

You see where the reading goes and you take it, without scrolling through the standard on your phone in the middle of the corridor.

COMPARE FOR YOURSELF

The Same Topic, Two Ways to Study It

THIS
  • The standard: line after line of clauses
  • Maintained and non-maintained explained in words only
  • Modes, codes and durations spread across different clauses
Maintained emergency lighting is an installation in which the emergency lamps are energised at all material times when normal lighting is in operation and continue to operate upon failure of the normal supply, whereas in a non-maintained installation the emergency lamps are energised only when the supply to the normal lighting fails. The selection of the mode of operation shall take account of the use of the premises, the occupancy and whether the normal lighting may be dimmed or switched off while the premises are occupied, subject always to the findings of the fire risk assessment.
FOR THIS
  • Each operating mode in one drawing
  • The category codes in a box
  • Modes, codes and durations on one page you can open on site
Maintained: lit with mains on and off · Non-maintained: lit only on mains failure
CONTENTS

Take a Look at the 9 Parts and 64 Topics

The basics, luminaires and systems, lux levels and timings, points of emphasis, open and additional areas, exit signs, design in fixed steps, testing and the log book, and revision checklists: 68 pages, all illustrated.

IThe basics · pp. 5-10
  1. What emergency lighting is for
  2. Emergency escape lighting vs standby lighting
  3. The three types of escape lighting
  4. Who is responsible: the responsible person
  5. The family of standards on one page
  6. The words you need to know
IILuminaires and systems · pp. 11-17
  1. Maintained vs non-maintained
  2. Combined (sustained) luminaires
  3. Reading the category code: M3, NM3, NM1
  4. Self-contained luminaires
  5. Central battery systems
  6. Batteries and recharge time
  7. Automatic test systems
IIILux levels and timings · pp. 18-24
  1. Escape routes: 1 lux across the full width
  2. Open areas: 0.5 lux on the floor
  3. High-risk task areas: 10% or 15 lux
  4. Uniformity: 40:1 and 10:1
  5. Response times: 5 seconds and 60 seconds
  6. Duration: 1 hour or 3 hours
  7. Mounting height, glare and colour
IVPoints of emphasis on the floor plan · pp. 25-34
  1. The 2-metre rule
  2. Every exit door intended for emergency use
  3. Stairs: every tread gets direct light
  4. Any other change of floor level
  5. Changes of direction
  6. Corridor intersections
  7. Outside each final exit
  8. Fire alarm call points and firefighting equipment
  9. First aid posts and safety signs
  10. Refuges and equipment for disabled people
VOpen areas and additional areas · pp. 35-39
  1. When a room needs open area lighting
  2. Lift cars and escalators
  3. Toilets
  4. Plant rooms, control rooms and covered car parks
  5. Local area failure
VIExit signs · pp. 40-45
  1. The running man and the arrow
  2. Never mix sign formats
  3. Viewing distance: Z × h
  4. Worked example: how far can it be seen
  5. Internally vs externally illuminated
  6. Where signs go
VIIDesign in fixed steps · pp. 46-55
  1. Step 1: start from the fire risk assessment
  2. Step 2: mark every point of emphasis
  3. Step 3: place the exit signs
  4. Step 4: fill the escape routes
  5. Step 5: open areas
  6. Step 6: high-risk areas and additional areas
  7. Step 7: choose mode, duration and system
  8. Step 8: wiring for safety services
  9. Worked plan: a small office
  10. Worked plan: premises where people sleep
VIIITesting, log book and certificates · pp. 56-63
  1. The testing calendar
  2. Daily: check the indicators
  3. Monthly: the functional test
  4. Annual: the full rated duration test
  5. The risk window after a full test
  6. Filling in the log book
  7. Certificates on completion
  8. Periodic inspection and handover
IXRevision and checklists · pp. 64-68
  1. All the numbers on one page
  2. Points of emphasis checklist
  3. Design checklist in 8 steps
  4. Testing and log book checklist
  5. Numbers people often mix up

One Page, One Topic, All Clear

Think of it this way:

A new client sends you the plans for a two-storey office and wants an emergency lighting quote by Friday.

You open the book at the 2-metre rule and there's the floor plan with every exit door, stair, change of direction and call point circled, and a luminaire within 2 m of each one.

Over 60 m²: 0.5 lx on the floor · route through it: 1 lx · undefined route: whole room is escape route

Same with escape routes at 1 lux, open areas over 60 m², exit sign viewing distances and the monthly functional test: each one on its own page.

Emergency Lighting Illustrated is 9 parts and 64 topics, all drawn, with all the numbers on one page and the revision checklists at the end.

What you see drawn, you don't have to memorize.

What's Inside Emergency Lighting Illustrated:

Ipp. 5-10

The basics

What emergency lighting is for, escape vs standby lighting, the three types of escape lighting, the responsible person and the family of standards.

IIpp. 11-17

Luminaires and systems

Maintained, non-maintained and combined luminaires, the category codes, self-contained and central battery systems, recharge time and automatic testing.

IIIpp. 18-24

Lux levels and timings

1 lux on escape routes, 0.5 lux in open areas, high-risk task areas, uniformity, response times, 1 or 3 hours' duration and mounting height.

IVpp. 25-34

Points of emphasis on the floor plan

The 2-metre rule and every point of emphasis: exit doors, stairs, changes of level and direction, intersections, final exits, call points, first aid posts and refuges.

Vpp. 35-39

Open areas and additional areas

When a room needs open area lighting, lift cars, escalators, toilets, plant rooms, covered car parks and local area failure.

VIpp. 40-45

Exit signs

The running man and the arrow, why formats are never mixed, viewing distance Z × h with a worked example, and where signs go.

VIIpp. 46-55

Design in fixed steps

Design in 8 fixed steps, from the fire risk assessment to wiring for safety services, with two worked plans: a small office and premises where people sleep.

VIIIpp. 56-63

Testing, log book and certificates

The testing calendar, daily, monthly and annual tests, the risk window after a full test, the log book, completion certificates and handover.

IXpp. 64-68

Revision and checklists

All the numbers on one page, checklists for points of emphasis, design and testing, and the numbers people often mix up.
At the end of the book: All the numbers on one page, checklists for points of emphasis, design and testing, and the numbers people often mix up.
Plus: 2 Free Books

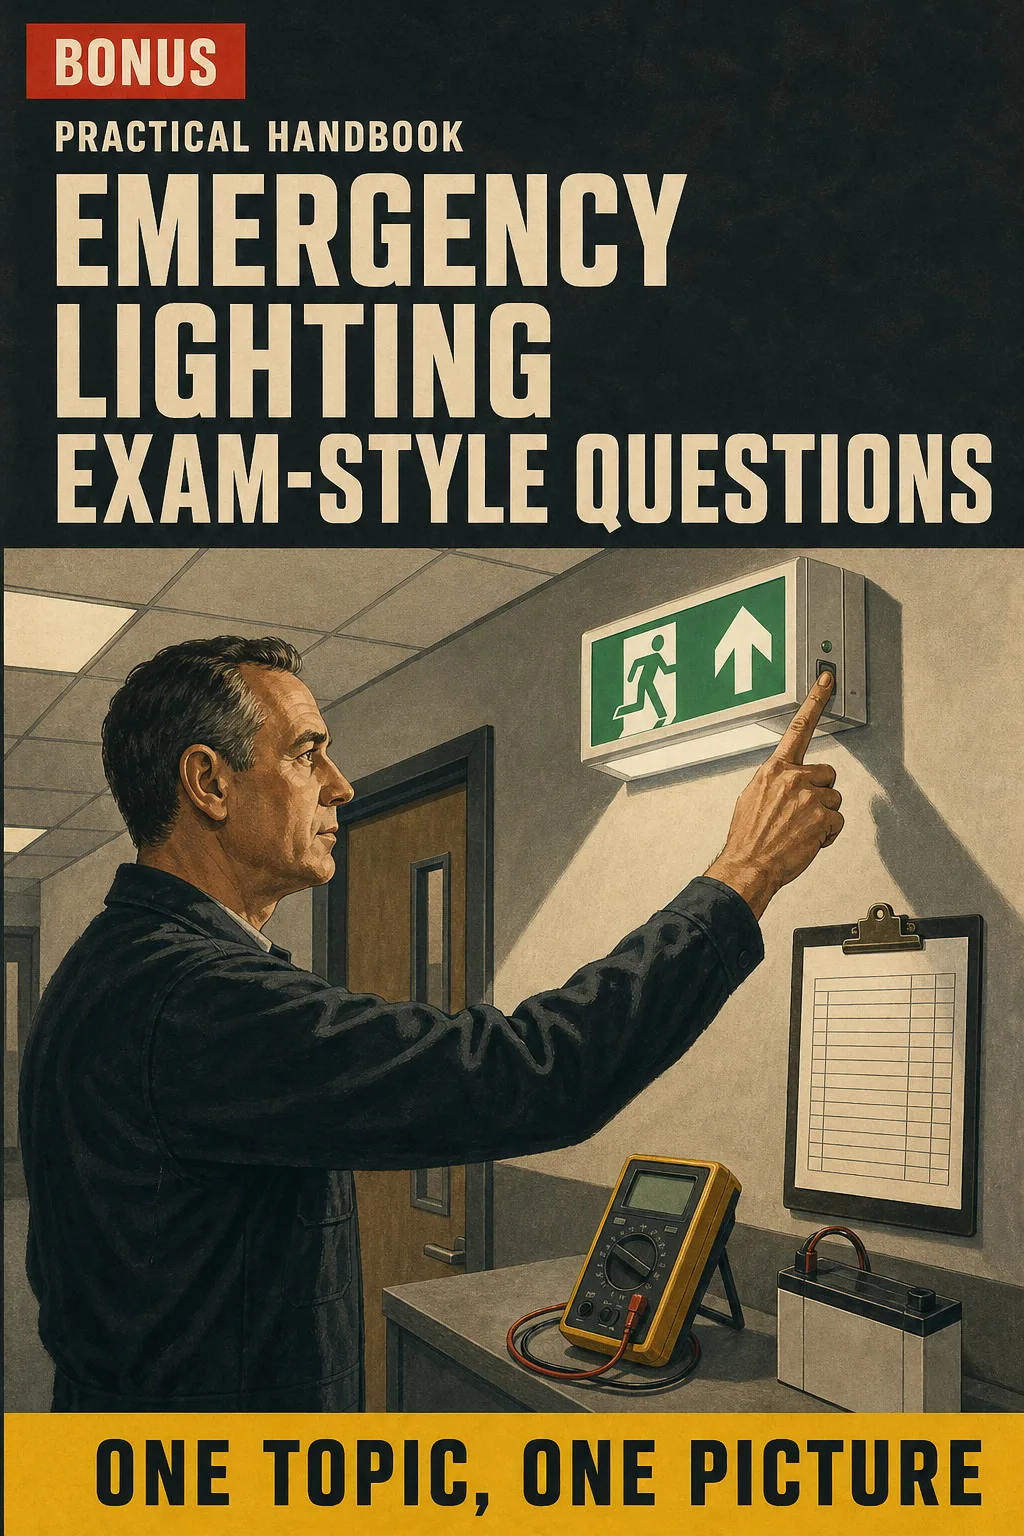
Emergency Lighting Exam-Style Questions

BONUS 1: «Emergency Lighting Exam-Style Questions»

Value on its own: US$ 17.90

Practise with exam-style questions on lux levels, luminaire types, siting and testing, each with the answer and the page that explains it.

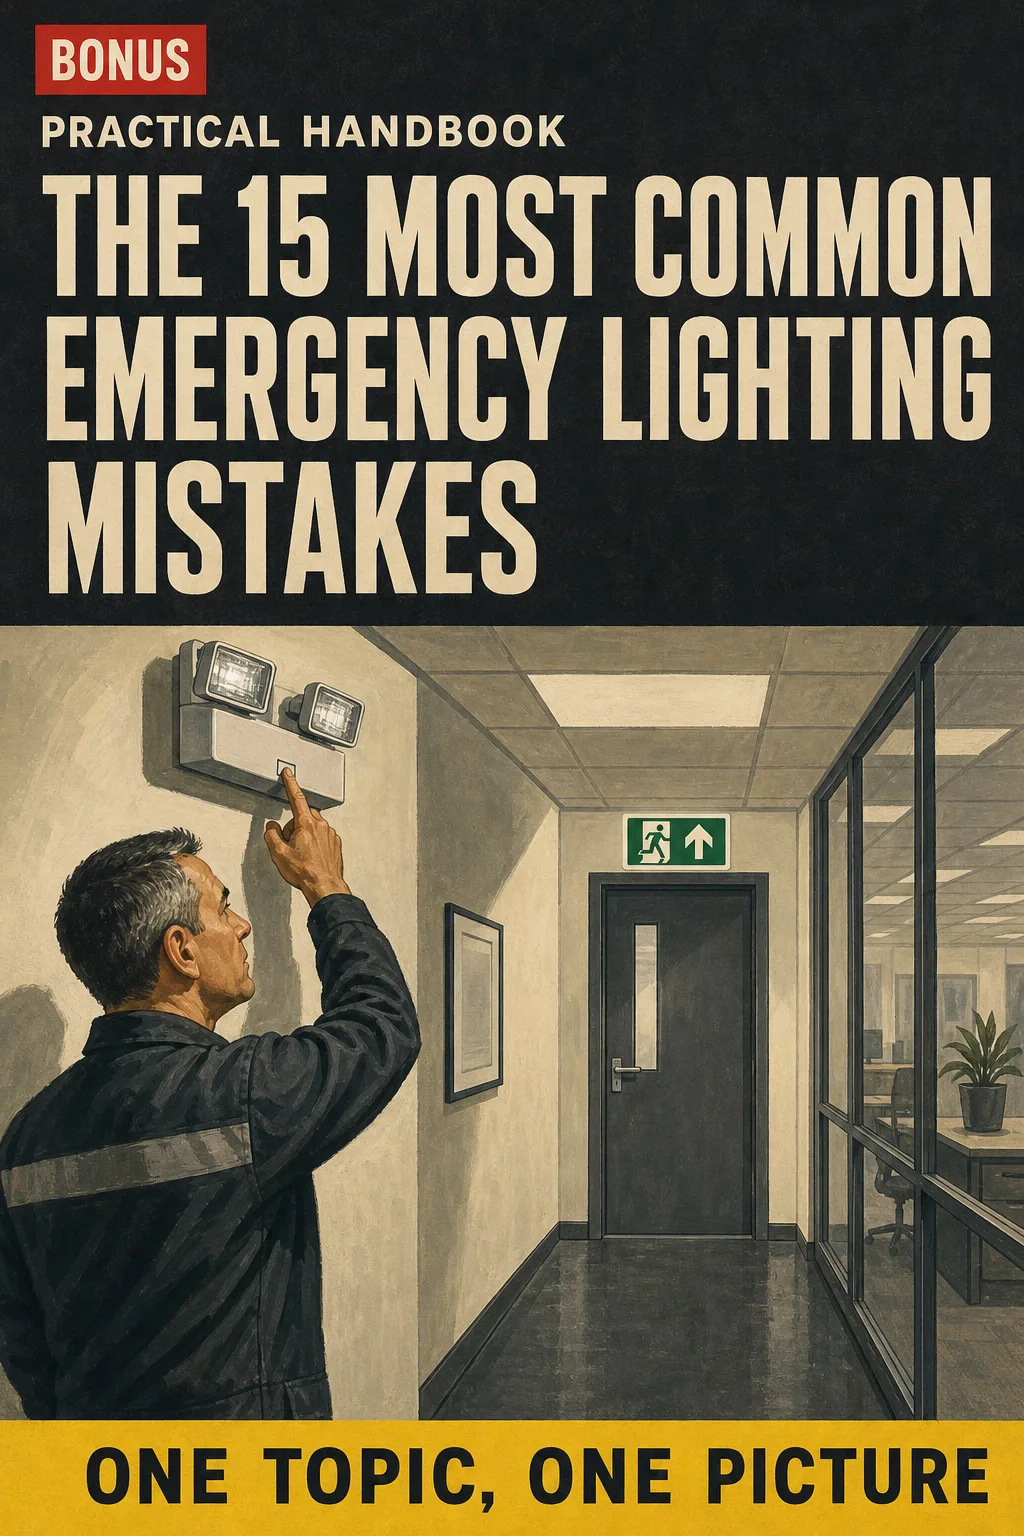
The 15 Most Common Emergency Lighting Mistakes

BONUS 2: «The 15 Most Common Emergency Lighting Mistakes»

Value on its own: US$ 14.90

See the most frequent siting, design and testing mistakes drawn before and after, so you spot them on site and on the exam paper.

Emergency Lighting Illustrated with 2 Free Books

  • Emergency Lighting Illustrated: 68 illustrated pagesUS$ 63
  • BONUS 1: Emergency Lighting Exam-Style QuestionsUS$ 17.90
  • BONUS 2: The 15 Most Common Emergency Lighting MistakesUS$ 14.90
  • High-resolution PDF to printIncluded
Total value US$ 95.80
YOUR PRICE:
US$ 27
You save US$ 68.80
YES, I WANT EMERGENCY LIGHTING ILLUSTRATED FOR US$ 27

📄 This is a digital PDF book sent to your email: nothing is printed or shipped.

Secure purchaseEncrypted payment30-day guarantee

PDF by email: We email you Emergency Lighting Illustrated as a PDF, together with the two free books. It's a single payment: no installments, no extra charges.

Who This Book Is For

You're adding emergency lighting to your work

You're adding emergency lighting to your work

You already know BS 7671. The book gives you BS 5266-1 on floor plans, so you can quote and lay out commercial jobs with confidence.

Your emergency lighting exam is close

Your emergency lighting exam is close

Lux levels, durations, luminaire types and tests, always in the same order, with exam-style questions to check yourself before the day.

You already install, test or sign the log book

You already install, test or sign the log book

A page to open on site when the client or the fire risk assessor asks why a luminaire goes there, or which test is due.

Everything You Get Today

US$ 95.80US$ 27
YES, I WANT EMERGENCY LIGHTING ILLUSTRATED FOR US$ 27

📄 This is a digital PDF book sent to your email: nothing is printed or shipped.

30DAYS
GUARANTEE

30-Day Guarantee

Try Emergency Lighting Illustrated for 30 days, bonus books included.

We refund everything if the file won't open, if the book isn't what you see here, if you were charged twice or if the email doesn't arrive. Just email us.

You pay once. No subscriptions.

Frequently Asked Questions

Is it for me if I'm already an electrician with my 18th Edition?

Yes. It isn't a beginner's book on electrics: it assumes you know the trade and BS 7671, and focuses on BS 5266-1, from siting and lux levels to testing and the log book. It follows the BS 5266-1 topics that Level 3 emergency lighting courses work through, but it isn't tied to one awarding body's syllabus: check your course outline against the contents.

Where does the content come from?

Every number is checked against BS 5266-1:2016 (the edition in force when the book was written), BS EN 1838, BS EN 50172 / BS 5266-8, BS EN ISO 7010, BS 5499-4, BS 7671 Chapter 56 and the Regulatory Reform (Fire Safety) Order 2005. Each page names the clause it comes from.

Is it official material?

No. It's an illustrated study book, not published or endorsed by BSI or any awarding body. Always keep the standard itself to hand for the full text.

Does it replace the course or training?

No. It's there to help you understand and revise what you learn on the course and on site. It doesn't give you a certificate, a qualification or CPD, and it doesn't replace accredited training or a competent person's judgement.

Are the practice questions the ones from the exam?

No. They're written for this book, in exam style, and each one points to the page that explains it. They aren't official exam questions.

When and how does it arrive?

As a PDF by email, at the address you enter at checkout, together with the 2 free books.

Do I have to pay every month?

No. It's a one-off payment. No subscription.

Can I have it on paper?

Yes. It's a PDF you can print at home or at a print shop and keep in the van.

How does the refund work?

You have 30 days. We refund everything if the file won't open, if the book isn't what you see on this page, if you were charged twice or if the email doesn't arrive: just email us.

Before You Close This Page

No more rereading clauses that don't stick.

The 1 lux escape route: you see it drawn and that's it.

You get to the exam and to site knowing where everything is.

Drawings make studying faster.

The book is right below.

One-time payment: US$ 27 · Guarantee: 30 days · PDF by email

YES, I WANT EMERGENCY LIGHTING ILLUSTRATED FOR US$ 27

📄 This is a digital PDF book sent to your email: nothing is printed or shipped.